
.jpg)
1A - NEW CONSTRUCTION
37 AvailablePhase 3 - NEW CONSTRUCTION!
$1,575.00
.jpg)
1B - NEW CONSTRUCTION
4 AvailablePhase 3 - NEW CONSTRUCTION!
$1,675.00
.jpg)
1C - NEW CONSTRUCTION
5 AvailablePhase 3 - NEW CONSTRUCTION!
$1,550.00
.jpg)
1D ADA Modified - NEW CONSTRUCTION
1 AvailablePhase 3 - NEW CONSTRUCTION!
.jpg "One Bedroom - First Floor")
Garden Style One Bedroom - First Floor
0 AvailableGarden Style - Private Entry on Ground Floor

Garden Style One Bedroom - Second Floor
1 AvailableGarden Style - Private Entry on Ground Floor
.jpg "One Bedroom - First Floor - ADA Modified")
Garden Style One Bedroom - First Floor ADA Modified
0 AvailableGarden Style - Private Entry on Ground Floor

101 - First Floor
0 AvailableCall for details

102 - First Floor
0 AvailableCall for details

103 - Second Floor
0 AvailableCall for details

104 - Second or Third Floor
0 AvailableCall for details
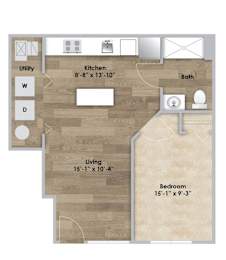
105 - First Floor ADA Modified
0 AvailableCall for details

106 - Second or Third Floor
0 AvailableCall for details
.jpg)
2A - NEW CONSTRUCTION
1 AvailablePhase 3 - NEW CONSTRUCTION!
$1,750.00
.jpg)
2B - NEW CONSTRUCTION
6 AvailablePhase 3 - NEW CONSTRUCTION!
$1,825.00
.jpg)
2C - NEW CONSTRUCTION
2 AvailablePhase 3 - NEW CONSTRUCTION!
$1,825.00
.jpg)
2D ADA Modified - NEW CONSTRUCTION
1 AvailablePhase 3 - NEW CONSTRUCTION!

Garden Style Two Bedroom - First Floor
1 AvailableGarden Style - Private Entry on Ground Floor

Garden Style Two Bedroom - Second Floor
0 AvailableGarden Style - Private Entry on Ground Floor
.jpg "Two Bedroom - First Floor - ADA Modified")
Garden Style Two Bedroom - First Floor ADA Modified
0 AvailableGarden Style - Private Entry on Ground Floor
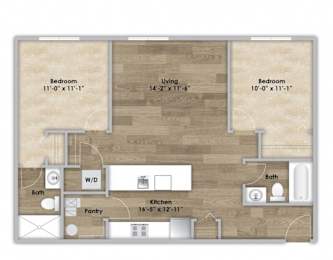
201 - Second or Third Floor
0 AvailableCall for details
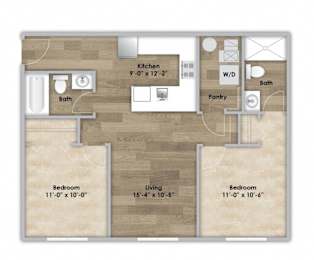
202 - Second or Third Floor
0 AvailableCall for details

203 - First Floor
1 Available$1,450.00
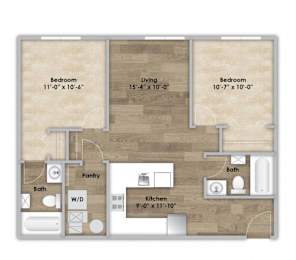
204 - Second or Third Floor
0 AvailableCall for details

205 - First Floor ADA Modified
0 AvailableCall for details
.jpg "Three Bedroom - Second Floor")
Garden Style - Second Floor
0 AvailableGarden Style - Private Entry on Ground Floor
Call for details